


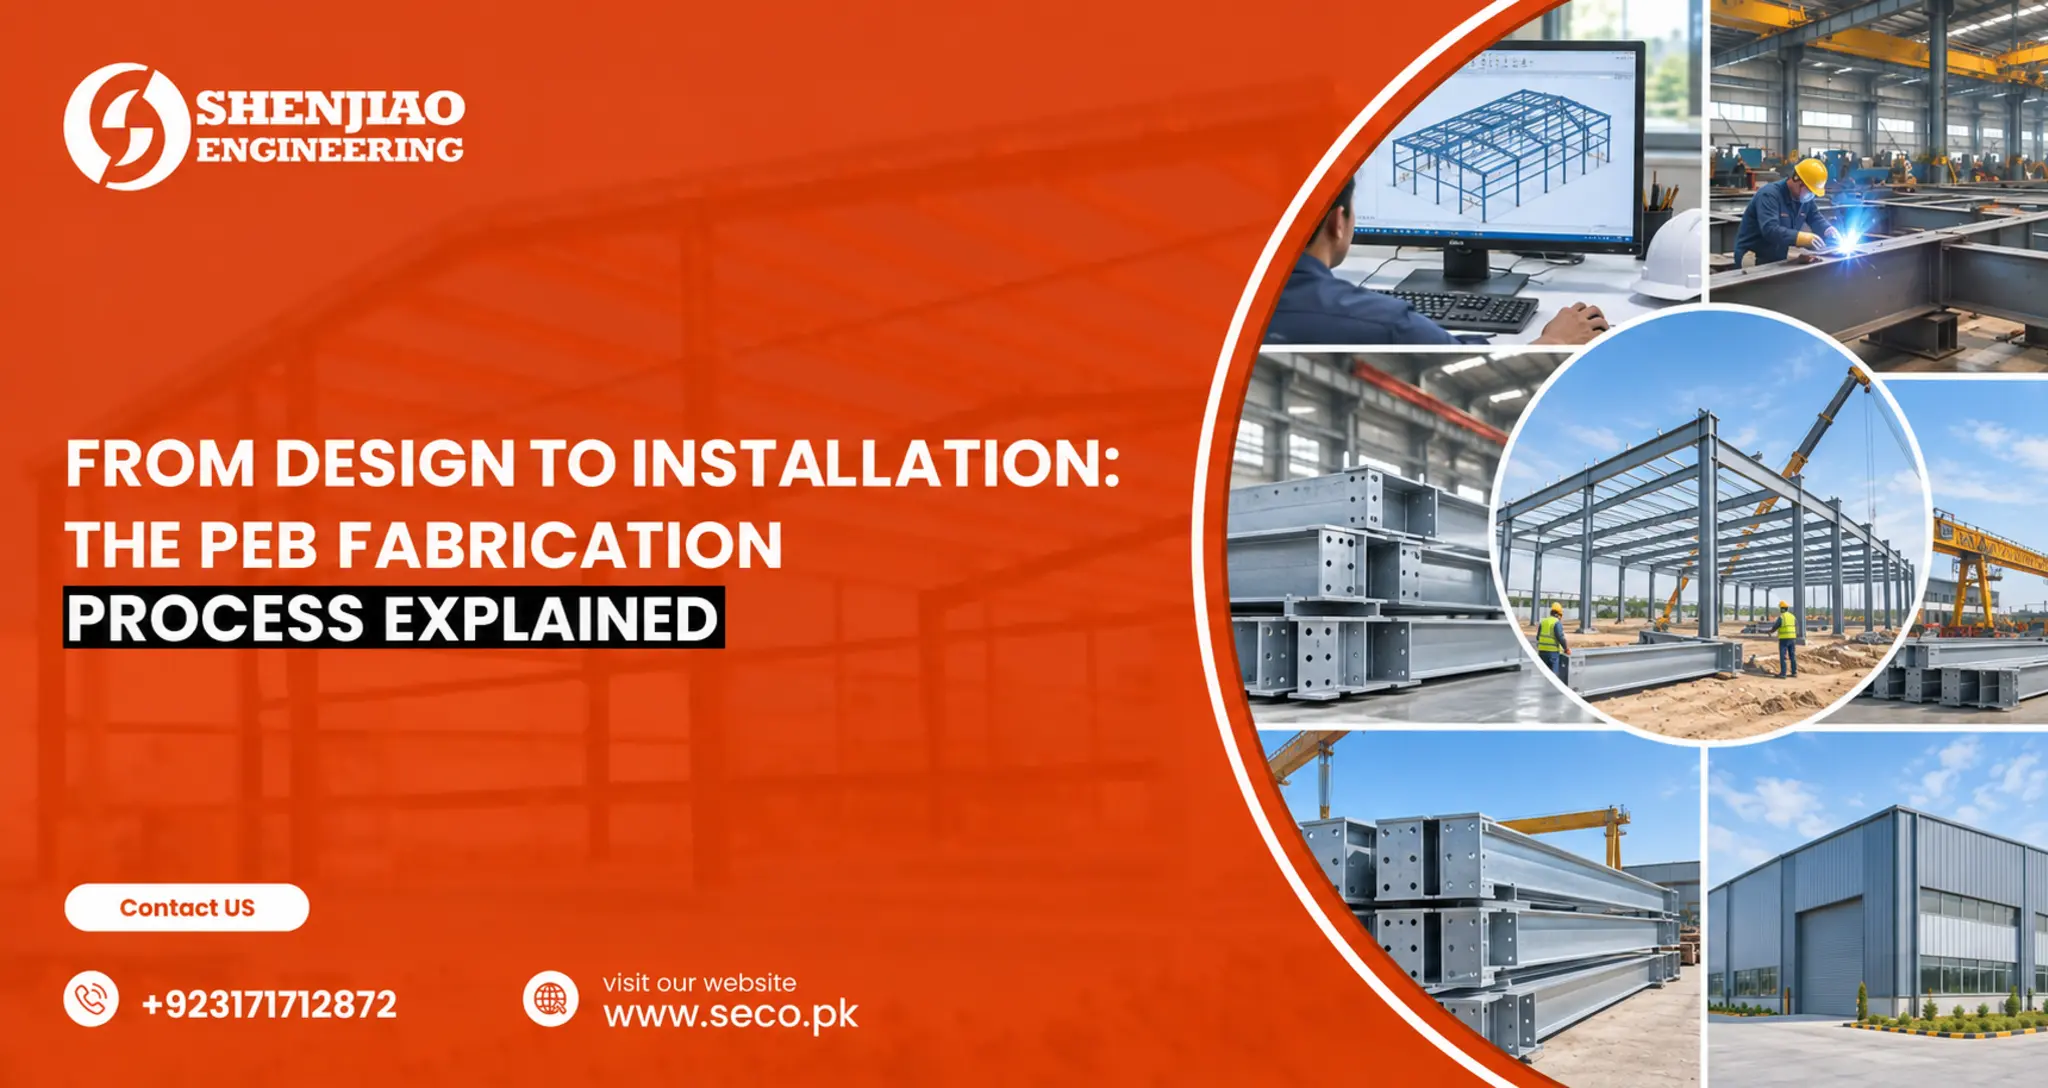
From Design to Installation: The PEB Fabrication Process Explained
Introduction
Pre-engineered buildings (PEB) have become the standard choice for industrial, commercial, and agricultural construction across Pakistan, but many clients approaching a steel structure project for the first time are unfamiliar with how the process actually works from start to finish. This guide walks through each stage of the PEB process, from initial design through final installation, so clients know exactly what to expect when working with SECO.
Stage 1: Requirements Gathering and Site Assessment
Every project begins with understanding the client’s specific needs, intended use of the building, required floor area and clear span, equipment or machinery to be housed, future expansion plans, and site conditions including soil type, location, and environmental exposure. This information forms the foundation for everything that follows.
Stage 2: Structural Design and Engineering
Using the requirements gathered, SECO’s engineering team develops the structural design, calculating loads including dead load, live load, wind load, and, where relevant, seismic considerations specific to the site’s location. This stage determines the exact specifications for columns, rafters, purlins, and bracing needed to safely support the structure under all expected conditions.
Stage 3: Detailed Drawings and Client Approval
Once the structural design is finalized, detailed engineering drawings are prepared covering every structural member, connection detail, and component specification. These drawings are reviewed with the client to confirm the design meets their operational needs before moving into fabrication, ensuring any adjustments happen on paper rather than after materials are cut.
Stage 4: Material Procurement
With approved drawings in hand, the required steel and associated materials, including primary framing sections, purlins, roofing and wall cladding, and fasteners, are procured according to the exact specifications in the engineering drawings.
Stage 5: Fabrication
Structural components are fabricated in a controlled facility environment, where primary members are cut, welded, and drilled to precise specifications, and protective treatments such as galvanization or painting are applied according to the project’s corrosion protection
requirements. Fabricating components off-site under controlled conditions ensures consistent quality that is harder to achieve with on-site construction methods.
Stage 6: Foundation Work (Parallel Process)
While fabrication is underway, foundation work proceeds at the project site, sized and designed according to the structural loads calculated during the engineering stage. Running fabrication and foundation work in parallel is one of the key reasons PEB projects achieve faster overall timelines compared to sequential conventional construction.
Stage 7: Transportation to Site
Fabricated components are transported to the project site, with logistics planned around component sizes and site accessibility, particularly important for larger structural sections or projects in locations with transportation constraints.
Stage 8: On-Site Erection and Installation
With the foundation complete and materials on-site, the erection team assembles the structure, starting with primary structural frames, followed by secondary framing (purlins and girts), and finally roofing and wall cladding installation. Because components arrive pre-fabricated and pre-drilled, on-site erection proceeds significantly faster than conventional construction, which relies heavily on on-site formwork and curing time.
Stage 9: Finishing and Quality Checks
Once the primary structure is erected, finishing work follows, including insulation installation where specified, doors, windows, and ventilation components, and final quality inspections to confirm the structure meets design specifications before handover.
Stage 10: Handover
The completed structure is handed over to the client, typically accompanied by relevant documentation covering the structural design and any warranty information related to materials and coatings used.
Why Understanding This Process Matters for Clients
Knowing what happens at each stage helps clients plan their own timelines, whether that means coordinating machinery delivery, planning production start dates, or managing financing milestones tied to construction progress. It also helps clients understand where flexibility exists in the process and where early decisions, like approving design drawings promptly, directly affect overall project speed.
SECO’s Commitment Throughout the Process SECO manages the full PEB process as an integrated service rather than handing clients off between separate design, fabrication, and installation teams, ensuring consistency and accountability from the
first site visit through final handover.
Conclusion
Understanding the PEB fabrication process, from initial design through on-site installation, helps clients plan effectively and know what to expect at every stage of their project. SECO manages this entire journey as a single coordinated process, built around engineering accuracy and construction speed.
Ready to start your steel structure project? Contact SECO to begin with a requirements discussion for your site.